Commercial Masonry Takeoff and Cost Estimating
This article uses a commercial masonry project to explain how I work with Quotr.ai to turn wall systems and drawing quantities into a cost estimate that clients can review. It covers subcontract scope, quantity and material requirements, associated construction details, and the effect of crew arrangements and site conditions on pricing. It also shows how quantities can be traced to the drawings and how new material prices can be applied to an existing estimate.
The project included exterior brick veneer, natural thin stone veneer, cast stone trim, structural concrete masonry unit (CMU) walls and a dumpster enclosure. Wall area was one part of the estimate. Ties, flashing, reinforcement, grout, equipment responsibilities and crew compensation also needed to be accounted for in the relevant items or costs. The project illustrates those decisions; a separate teaching example explains the quantity basis.
Identify Masonry Systems and Define Subcontract Scope
Before takeoff, I review architectural plans, elevations, wall details, structural drawings and reinforcement notes, specifications and addenda. Plans establish locations and lengths; elevations define veneer coverage and heights; details and structural drawings establish backing, components and reinforcement. Where documents conflict, record the sheet and detail references and request clarification. Establish the bid basis under the contract documents, including the drawing version and assumptions used.
I organize masonry line items by building or area, with each masonry system clearly identified. This helps clients understand what the estimate covers and review changes to a particular part of the project. Scope review also extends to the associated components shown in wall details. For each component, I check whether its cost is included in the masonry estimate and whether furnishing and installation fall within the subcontractor’s scope.
| System | Scope to Verify | Units |
|---|---|---|
| Brick veneer and decorative brickwork | Wall faces, corners, sills and opening details; ties, supports and drainage accessories | SF (square feet), LF (linear feet) |
| Natural thin stone veneer | Flat and corner pieces; backing, bonding and water-management details | SF, LF |
| Cast stone trim | Profile, piece lengths, counts, fabrication and installation connections | LF, EA (each) |
| Structural CMU walls | Thickness, standard and specialty units, reinforcement, grout, bond beams and lintels | SF, LF, EA, CY (cubic yards) |
| Freestanding walls and ancillary masonry | Wall, veneer, coping, openings and trade interfaces | By component |
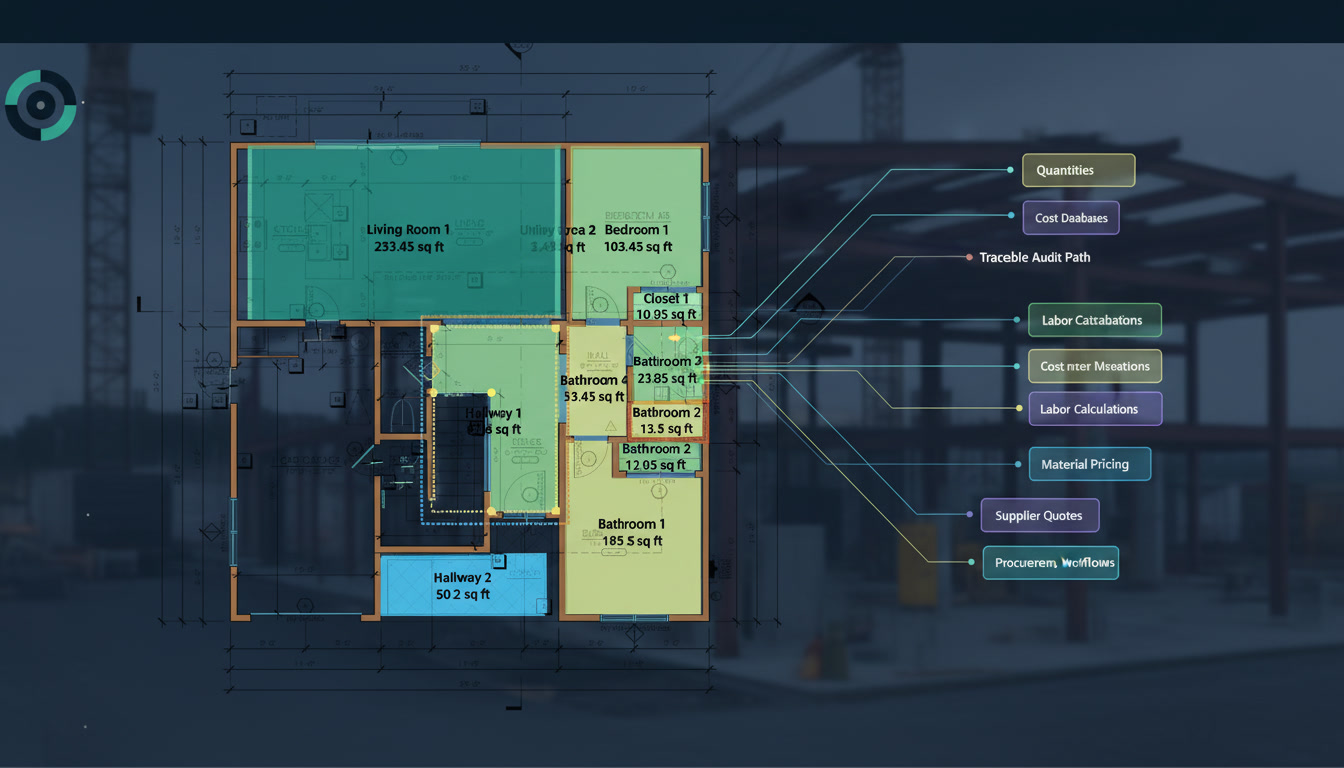
Quotr.ai can help organize drawing information. I can ask, “What masonry systems are included in this project, where are they located, and which sheets and details define them?” Material tags, locations and sheet references in the answer provide a starting point for review. I then return to the source drawings to confirm construction details, measurement rules, and responsibility for furnishing and installation. [3]
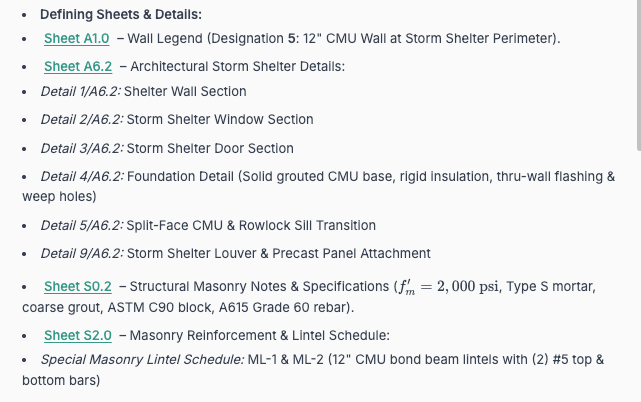
Figure 1. Drawing and detail references for the storm shelter CMU system.
In Figure 1, A1.0 points to the wall legend, A6.2 to the architectural storm shelter details, and S0.2 and S2.0 to structural masonry notes, reinforcement and lintel information. These sources help establish the requirements for the same wall. The organized references help locate the information; the source drawings remain the basis for measurement and scope decisions.
Distinguish Takeoff Material and Pricing Quantities
Net takeoff quantity is the amount of work measured under the applicable drawing and measurement rules. Material requirements account for cutting, breakage and other waste. Order quantities also depend on product coverage, selling units and full-box or full-pallet requirements. Walls can be measured by area, sills and bond beams by length, and specialty components by count. The Brick Industry Association (BIA) wall-area method provides a basis for converting wall area into brick and mortar requirements. [1]
The following teaching example uses illustrative quantities, separate from the project: a rectangular veneer wall is 30 ft long and 10 ft high, with 40 SF of openings. Assume 5% material waste to explain the relationship between quantities. This is an example assumption, not an industry recommendation.
| Quantity Basis | Calculation | Result |
|---|---|---|
| Gross wall area | 30 ft × 10 ft | 300 SF |
| Net wall area | 300 SF − 40 SF | 260 SF |
| Material coverage including assumed waste | 260 SF × 1.05 | 273 SF |
The 273 SF is material coverage including assumed waste, rather than the final order quantity. Pricing quantity is the basis used to calculate a line-item cost. It must match the unit and inclusions of the rate. Material and installation labor can therefore use different quantities.
If an assembly rate includes material waste, avoid adding the same allowance again to the quantity or price. When labor is calculated from productivity, identify whether output is recorded per worker or per crew and pair it with the corresponding cost. [7]
Thin stone corners need a separate check. Some products sell flat pieces by SF and corner pieces by LF, and the corner pieces cover part of the wall face. Use manufacturer coverage data to deduct that coverage from the flat-piece order. After opening deductions, still check sills, lintels, jamb finishes and local reinforcement.
Check Associated Work in Construction Details
For anchored brick veneer, check mortar, ties, flashing, weeps, mortar collection devices and joint treatment. Measure flashing and drainage components at their actual locations at wall bases, openings and supports. Determine ties from design and product requirements. Shelf angles can also involve anchorage, flashing and joint details; confirm who furnishes and installs them. [9]
For adhered thin stone, review backing, metal lath, scratch coat, setting mortar, pointing and water-management details. Supporting materials can differ by backing. Natural thin stone, manufactured stone veneer and mechanically anchored stone need their own pricing basis. Costs may be separated or combined in an assembly that prices material, labor and equipment per unit of work, with inclusions stated clearly.
Cast stone, coping and sills require profile, piece-length, fabrication and connection checks rather than pricing from elevation area alone. For the dumpster enclosure, cross-check architectural, structural and site drawings. In this case, reviewing the wall and exterior veneer separately helped explain whether the enclosure veneer was included and identify the items affected by a change in that area’s scope.
For CMU walls, check standard and specialty units, vertical reinforcement, bond beams, lintels and grout. Bond beams provide horizontal reinforcement within the wall; lintels span openings and carry loads above them. [8] Deduct standard units where specialty units replace them. Even where the unit shapes are the same, check reinforcement, grout and temporary shoring against the structural details for each component. [6]
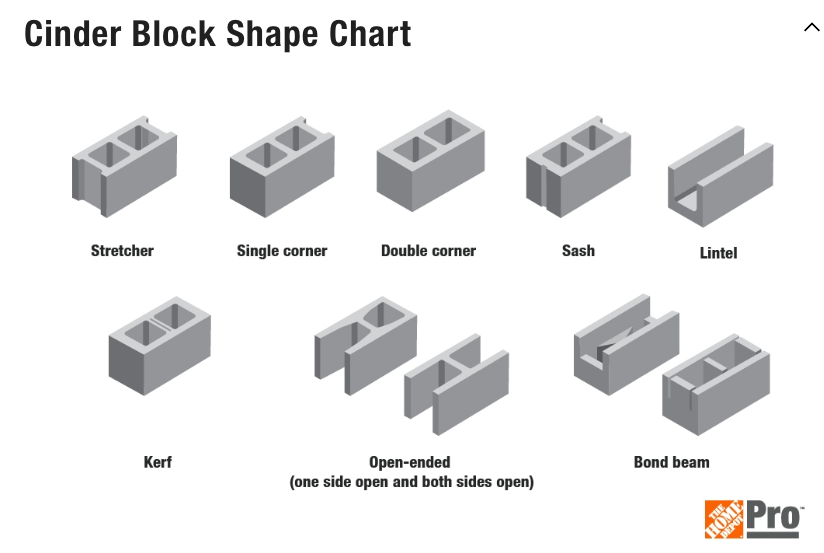
Calculate grout volumes for fully and partially grouted walls from the relevant unit cavities and reinforcement requirements, rather than the wall’s overall volume. Mortar and masonry grout perform different functions and should be measured separately or identified within the assembly. [7] Where a component has no separate line item, check whether its cost is carried in an assembly. Record interfaces with unclear responsibility for clarification. [4]
Price the Work for Actual Crew and Site Conditions
Cost databases such as RSMeans can provide material, labor and equipment benchmarks. Supplier quotes, contractor records and material websites such as Home Depot provide other pricing inputs. When applying these inputs to line items in Quotr.ai, retain their source, units, date and inclusions, and match them to the product and installation conditions. Update the relevant items when formal supplier quotes become available. [7]
Retail material prices do not automatically include masonry installation labor and may differ from project purchase prices. Material quotes should establish specifications, color, delivery location, freight, tax, unloading and validity. Cast stone profiles, piece lengths, fabrication and connections particularly affect cost. Identify database or historical prices as estimating inputs rather than presenting them as formal supplier quotes that have not been obtained.
The crew arrangement in this case was unusual: helpers were paid wages, while lead masons helped manage the work with the contractor and participated in profit sharing. I showed helper wages and profit sharing separately and treated lead compensation under the client’s agreement. The lower wage-based labor rate therefore needs to be read together with the profit-sharing arrangement. It should not be applied as another subcontractor’s labor standard, and the same lead compensation should not be counted as both wages and a profit share.
Cost presentation also needs to follow the actual arrangements. In this case, freight remained in material rates, material tax was shown separately, and no forklift rental was added under the arrangement that the GC would provide it. Labor insurance and equipment depreciation or usage were separate costs. I checked whether these costs were already carried elsewhere. Operation and availability of GC-provided equipment, and transport, erection, dismantling and maintenance of owned scaffolding, still require clear responsibility and cost allocation.
For a conventional wage-paid crew, labor hours can be calculated by dividing the labor pricing quantity by productivity in units per labor-hour, or multiplying it by labor-hours per unit. Multiply the resulting hours by the corresponding fully burdened hourly labor cost. For output per crew-hour, use the hourly cost of that same crew. Check included payroll taxes, workers’ compensation and applicable benefits. Completed-project records help establish productivity, adjusted for unit type, openings, reinforcement and installation conditions. [2] Treat overhead and profit under the company’s actual policy.
Site conditions also affect cost. Multi-story veneer involves intermediate supports and vertical handling; renovation involves demolition, material matching and backing conditions; architectural CMU involves protection of exposed faces and careful finishing. Price mobilization, mockups, cleanup and weather protection for the actual schedule, scope and responsibilities. Confirm equipment and labor arrangements again for each new project.
Trace Quantities and Review Estimates in Quotr.ai
In Quotr.ai, line-item quantities can be traced to linked drawing markups to review boundaries, opening deductions and formulas. Changing the dimensions of linked markups updates the associated quantities. [3] Figure 3 shows the project’s elevation markups and line items, followed by a closer view of the BR-1 brick veneer formula and quantity. This project screenshot uses different quantities from the earlier teaching example.
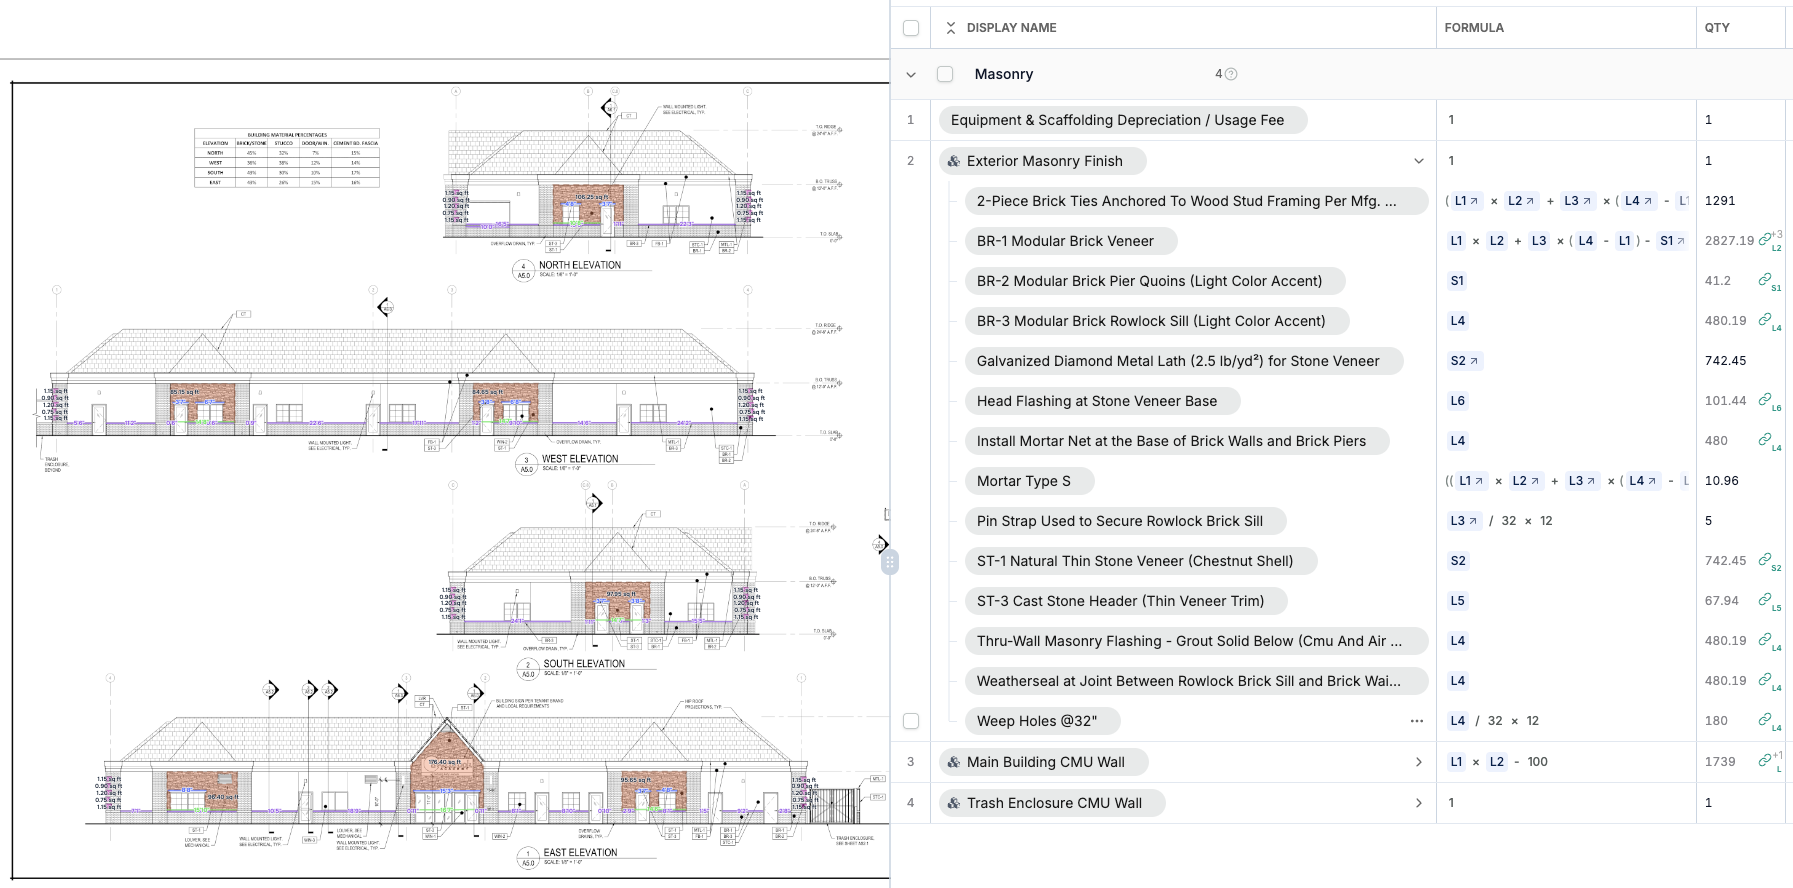
Figure 3a. Elevation markups and masonry line items from the project.

Figure 3b. Detail of the BR-1 brick veneer formula and quantity.
To review BR-1, follow the formula’s length, area and deduction references and confirm that the item description, drawing boundaries and result agree. Figure 3 also shows separate items for brick, stone, sills, flashing and weeps, which can have different units and quantity bases. The screenshot illustrates these relationships; final review requires opening the linked markups in the original project.
Returning to the teaching example, changing the wall length from 30 ft to 31 ft with height and openings unchanged gives 31 × 10 − 40 = 270 SF net area and 283.5 SF material coverage under the same waste assumption. After a quantity update, check the material and labor bases separately. Apply a new material quote to the relevant product and areas, and adjust productivity, waste or assembly scope when those assumptions change.
Deliver the Estimate and Prepare the Bid Proposal
Quotr.ai Service is delivered by a team using Quotr.ai, with estimator review before handoff. The estimating package for a subcontractor client can include marked-up PDF drawings, an Excel estimate or bill of quantities (BOQ), material, labor and equipment breakdowns, and estimating assumptions and clarification items, as agreed. Include a bid proposal or client-specific template in the service scope when required. [5]
A client receiving a shared Quotr.ai project can review drawings and items, adjust quantities or rates, and discuss the estimate within the assigned permissions. [5] For example, before updating a stone price, confirm the product, applicable areas, freight and tax treatment. This allows the client to reuse reviewed quantities and understand whether a cost change comes from quantities, prices or scope.
The subcontractor’s proposal to the general contractor (GC) should speak for the subcontracting company. Organize it by building or area, state the furnish-and-install scope with quantities and units, and identify exclusions, estimating notes, confirmation items and optional add or deduct alternates. Internal cost breakdowns and the bid proposal serve different purposes; agree on the information to be submitted with the client.
Before delivery, I check standard and specialty unit deductions, openings and work at their edges, mortar and grout, and the treatment of freight, tax, insurance, equipment and profit sharing for gaps or duplication. Keep unresolved materials or scope as clarification items. State an allowance basis where one has been agreed. Clients should be able to see what each area includes, how it was priced and what remains to be confirmed.
To have the team complete a masonry takeoff and estimate, submit the drawings, specifications, addenda, project location, subcontract scope and deadline. We will confirm the work and delivery format before estimating and professional review. [5]
Request a masonry takeoff and estimate
References
[1] Brick Industry Association (BIA). Technical Note 10: Dimensioning and Estimating Brick Masonry. February 2009. https://www.gobrick.com/media/file/10-dimensioning-and-estimating-brick-masonry.pdf. Guidance for converting wall area into brick and mortar requirements and considering bond patterns and waste.
[2] Concrete Masonry & Hardscapes Association (CMHA). TEK 04-01A: Productivity and Modular Coordination in Concrete Masonry Construction. https://www.cmha.org/resource/tek-04-01a/. Explains factors affecting masonry productivity and the use of completed-job records to establish estimating rates.
[3] Quotr.ai. AI Takeoff and Estimating Software. https://quotr.ai/software. Describes drawing review, takeoff and estimating tools used to connect measured quantities with estimate line items.
[4] Quotr.ai. Scope Gaps Cost More Than Pricing Errors. Here’s the Math. https://quotr.ai/blog/scope-gap-construction/. Discusses omitted scope and trade interfaces that need to be reconciled before a bid is submitted.
[5] Quotr.ai. Estimating Services and Deliverables. https://quotr.ai/service. Describes estimating services, professional review and deliverables for contractor and project teams.
[6] Concrete Masonry & Hardscapes Association (CMHA). Concrete Masonry Lintel Design Manual. https://www.cmha.org/resource/cmu-man-007/. Provides a design reference for reviewing concrete masonry lintel requirements against the project structural details.
[7] Gordian. Estimating Best Practices Using RSMeans Data. https://www.rsmeans.com/resources/estimating-best-practices-rsmeans-data. Explains cost-data inclusions and adjustments relevant to material waste, labor, equipment and project conditions.
[8] Concrete Masonry & Hardscapes Association (CMHA). TEK 01-04: Glossary of Concrete Masonry Terms. https://www.cmha.org/resource/tek-01-04/. Defines masonry terminology used in the article, including bond beams, lintels, mortar and grout.
[9] International Masonry Institute (IMI). Shelf Angle Detail - Anchored Brick Veneer. https://imiweb.org/detailing-series/010300703/. Illustrates veneer support, anchorage, flashing, weeps and the movement joint at a shelf angle.
The quantity calculations and waste allowance in this article are illustrative; actual material requirements, labor productivity and costs vary by project specifications, site conditions, supplier pricing and crew arrangements. The screenshots in Figures 1 and 2 are from a real project produced using Quotr.ai and illustrate scope review, drawing measurements and their links to estimate line items.