Framing Takeoff and Estimating with Quotr.ai for Faster Contractor Bids
A practical guide for wood framing contractors, framing subcontractors, and estimators using Quotr.ai to read drawings, quantify scope, price materials and labor, and deliver bids.
A complete framing bid covers exterior walls, interior walls, floors, roofs, stairs, and connection details. The same wall line on a floor plan can represent different stud heights, top plate configurations, opening reinforcement, sheathing requirements, and specified hold-downs. An accurate wall length does not, by itself, capture every material and installation task in the bid.
In a manual workflow, estimators repeatedly cross-check structural notes, plans, and details, build component lists, and then organize quantities, material prices, and labor costs separately. When a revision adds a door opening, changes a wall height, or modifies the roof structure, the affected quantities and costs must be checked again. Repeated drawing searches, data entry, and updates take time away from reviewing complex connections.
Quotr.ai brings these tasks into one project workflow. The Quotr.ai Agent helps interpret drawing requirements and organize a scope checklist. Estimators use Count, Line, and Area to measure quantities by category, then link them to Items and Assemblies in the pricing database. Standard walls can use suitable recurring assemblies, while special details are estimated separately. Once reviewed, the estimate can be used to generate a Proposal. Reducing repeated entry and bid preparation helps teams respond faster and spend more time checking construction details, pricing, and supply responsibilities.
This guide focuses on wood framing and explains how to turn drawing requirements into quantities and cost items in Quotr.ai while preserving the connection between takeoff, materials, and labor.
Reading the drawings and confirming scope
Most framing information appears on the S-series structural sheets, but a complete estimate also requires the A-series architectural sheets. Structural plans define member sizes, spacing, spans, and bearing locations. Architectural plans, elevations, and sections provide wall lengths, openings, story heights, and roof pitches. After uploading the documents, check the sheet index, revision status, and drawing scale before measuring.
Review the General Notes and Structural Notes for lumber species and grades, such as DF-L No. 2, SPF, or SYP; sheathing type and thickness, such as 7/16-in. OSB or CDX plywood; stud and joist spacing; the Nailing Schedule; blocking and bridging requirements; connector models; and pressure-treated (PT) lumber requirements where wood contacts concrete. These specifications determine the appropriate material and labor cost items.
Next, review the Floor Framing Plan, Roof Framing Plan, Structural Details and Sections, Header, Beam, Post, and Shear Wall schedules, and the Truss Layout. Member ply counts, opening support, and fastening details change both material quantities and installation hours. Confirm at this stage whether the roof uses site-built rafters or prefabricated roof trusses.
A useful request to the Quotr.ai Agent is: “Summarize the stud sizes and spacing, floor and roof framing systems, sheathing thicknesses, shear wall requirements, and connector models, and prepare a framing Scope Checklist.” Use that checklist to cross-check the original drawings and record unclear details or conflicting notes for clarification.
Confirm the scope boundaries as well: who supplies the trusses; whether installation, lifting, and bracing are included; whether sheathing is part of the subcontract; how stair substrates are separated from Finish Carpentry; and whether another trade installs the anchor bolts. Record these decisions in Quotr.ai and in the proposal so the measured quantities match the contractual responsibilities.
Wall takeoff
Exterior wall framing
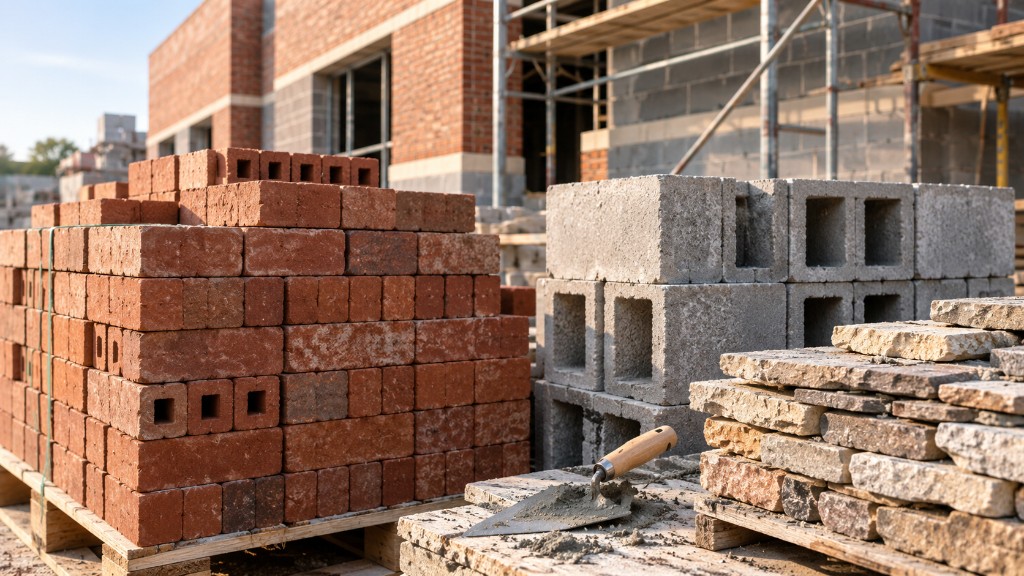
Exterior wall framing typically includes common studs, bottom plates, double top plates, PT sill plates, and king studs, jack or trimmer studs, cripple studs, rough sills, corner studs, headers, posts, and blocking at openings and intersections. List wall sheathing separately according to the contract scope. A sill plate and bottom plate may refer to the same member in a particular detail; check their locations to avoid counting it twice.
After measuring wall lengths in Quotr.ai, estimate common stud counts using the on-center spacing and end conditions. Treat wall ends, corners, intersections, and openings separately. Adjust common studs that are displaced by openings, then add king, jack, and cripple studs and headers according to the details. Larger openings may require more support studs or a larger header. Header lengths should include the required bearing, with material type and ply count retained in the takeoff.
Measure bottom plates along the applicable wall segments. The basic length of a double top plate is generally twice the wall length, with laps and connection requirements added as appropriate. Group gable end walls separately because stud lengths vary with the roof profile; calculate them from the actual length distribution or an appropriate average height.
In Quotr.ai, a standard Wall Assembly can cover recurring construction, while unusual openings, gable walls, and concentrated bearing conditions remain separate Items. An Assembly is a group of material and labor components for an installation; an Item is an individual cost line. Used together, they make standard quantities reusable without losing the cost of special details.
Interior wall framing
Separate load-bearing and nonbearing interior walls. Load-bearing walls may require larger studs, headers, or posts. Check the drawings before assuming that a nonbearing wall uses a single top plate. Measure and price 2×4 and 2×6 walls separately.
Typical interior partitions do not have the same exterior sheathing and PT plate requirements as exterior walls. Interior shear walls, however, must be measured separately using the Shear Wall Schedule. Panels, edge blocking, closer nail spacing, and end hold-downs can all increase cost. Separate categories and Assemblies in Quotr.ai keep these construction differences visible in the estimate.
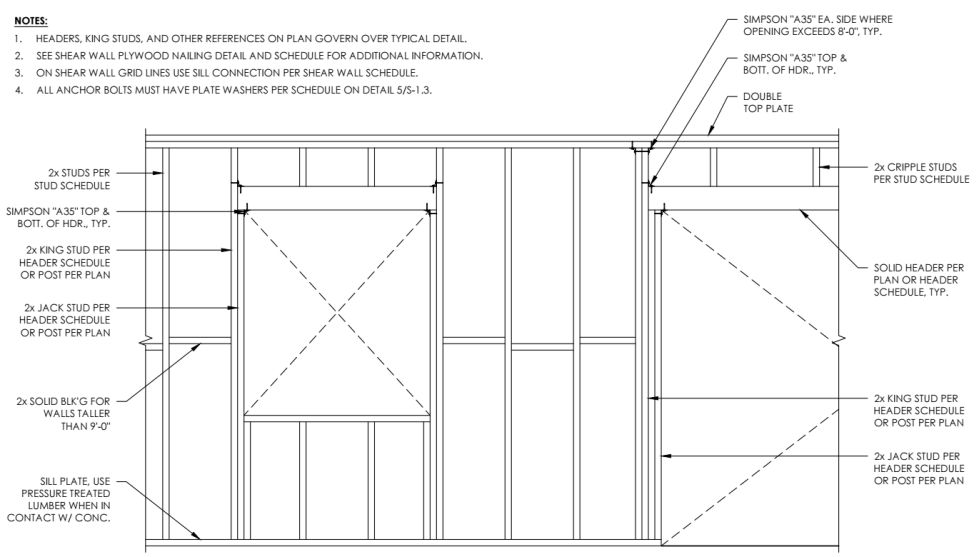
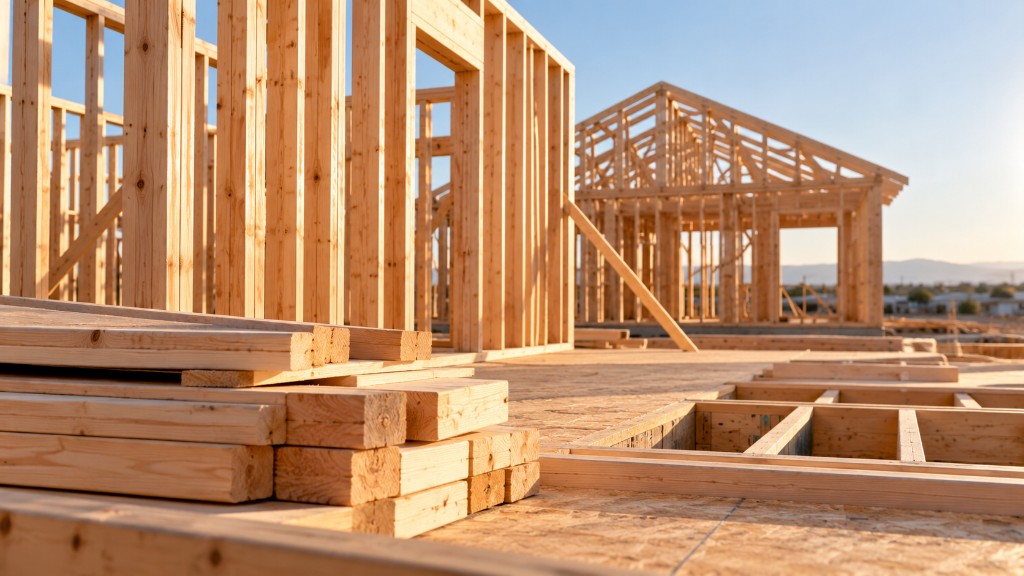
Figure 1: Wall framing and opening reinforcement. Check studs, plates, headers, and opening reinforcement to capture components that wall-length measurements do not show.
Floor, roof, and stair takeoff
Floor framing
Floor framing includes joists, I-joists or open-web trusses, rim joists or rim boards, beams or girders, posts, ledgers, blocking, bridging, subfloor, and joist hangers. In Quotr.ai, measure the bearing line along the direction in which members are spaced, then use the on-center spacing to estimate the member count. Determine each member length from its span and bearing requirements. For complex layouts or varying spans, measure individual members with Line.
Measure rim joists and rim boards along the actual floor edges they close. List stair openings, cantilevers, double joists, header and trimmer joists, and intermediate supports separately. Count joist hangers at the actual connections. Measure subfloor by area, retaining panel thickness and installation requirements, and include blocking, bridging, fasteners, and adhesive in the relevant estimate items. For floor trusses, confirm whether the price includes supply and installation or installation labor only.
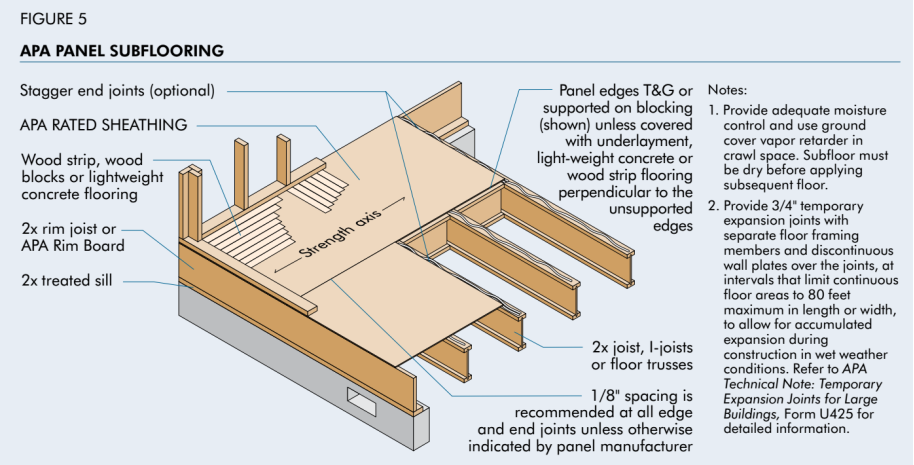
Figure 2: Floor framing and subfloor construction. Check joists, rim boards, and panel edge support so sheathing, perimeter members, and blocking are included in the estimate.
Roof framing
First, distinguish a rafter roof from a roof truss system. Site-built roof framing may include rafters, ceiling joists, ridge beams or ridge boards, hip rafters, valley rafters, jack rafters, collar ties, purlins, and blocking. For prefabricated trusses, count types and quantities from the Truss Layout, then check gable end trusses, girder trusses, bracing, and connectors. Do not count components already included within a truss again. For a multi-ply girder truss, establish whether pricing is per ply or per complete assembly.
Measure roof decking by its actual sloped surface area. After measuring the horizontal projection of each roof plane with Area in Quotr.ai, record its pitch and apply the appropriate slope factor. A 6:12 pitch, for example, has a factor of approximately 1.118: a regular roof plane with a 1,000 SF horizontal projection has about 1,118 SF of surface area before applicable waste. Treat different pitches separately.
Use the actual sloped length of rafters, including the overhang. Calculate hip and valley lengths from their own geometry. Check the details for eaves, fascia and subfascia, purlin braces, hurricane ties, and eave blocking. Organizing roof systems and pitches separately in Quotr.ai helps reduce duplication and omissions.
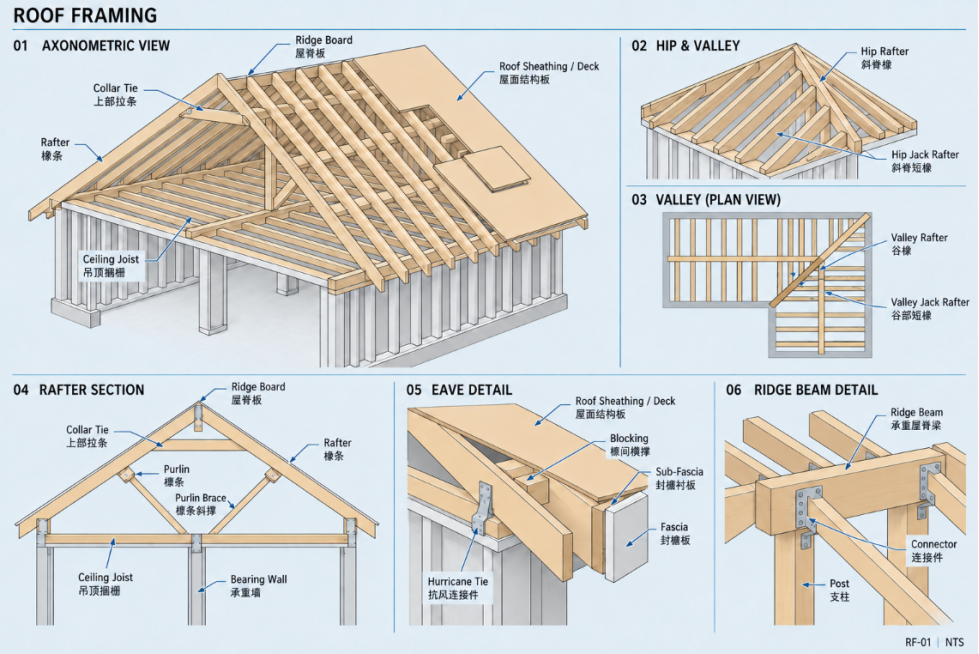
Figure 3: Roof members and connections. Check rafters, hips, valleys, overhangs, and connectors to capture framing quantities beyond the roof sheathing area.
Stair framing
Stair framing typically includes stringers, tread and riser substrates, landing framing, opening headers and trimmer joists, blocking, kicker plates, ledgers, and connectors. Calculate stringers from their actual sloped lengths and counts. Measure landing joists, sheathing, and perimeter members separately, and check the tread count against the architectural details.
Stair opening reinforcement may appear on both floor framing and stair drawings. Assign it to one location in the Quotr.ai scope list to prevent double counting. Confirm whether finish treads, handrails, balusters, and other finish components are included in the bid under the Finish Carpentry scope.
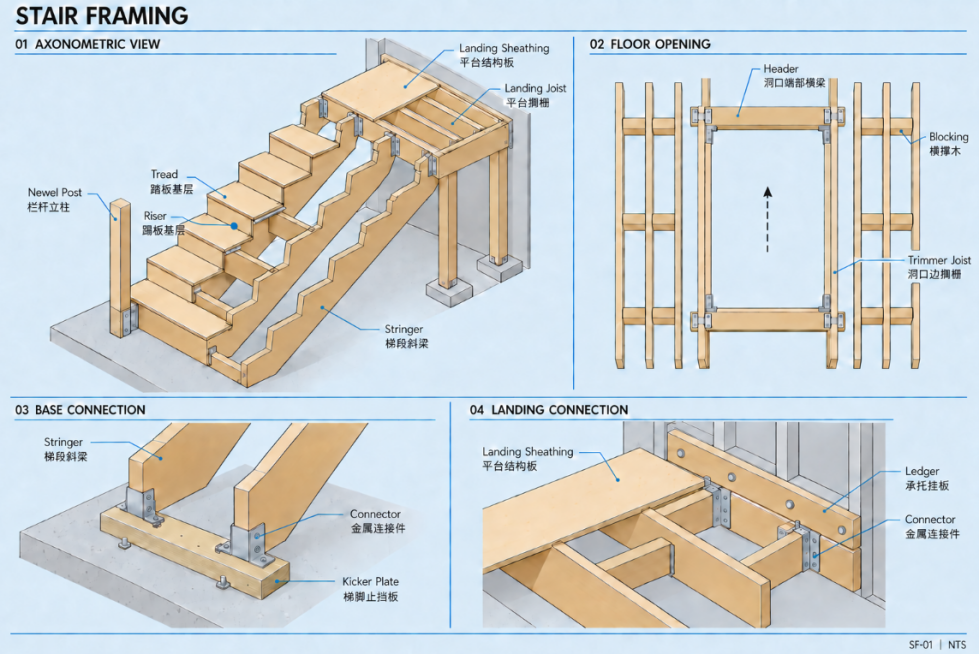
Figure 4: Stair framing and opening reinforcement. Define the scope of stringers, landings, and opening reinforcement to avoid overlap with floor framing quantities.
Blocking and connectors
Sheathing, joists or trusses, and studs are major cost categories that need careful verification. Blocking and connectors may have lower individual costs, but their quantities and dispersed installation locations also affect total material and labor cost.
For recurring construction, blocking quantities can be included in an Assembly using wall lengths, joist counts, and the specified layout. Measure shear wall areas, unusual long spans, concentrated load connections, and special backing separately from the details. Count hardware and connectors by model, including joist hangers, hurricane or rafter ties, post bases, post caps, hold-downs, straps, anchor bolts, washers, and shear transfer clips. Retain the specified connector models and verify actual connection counts, particularly where seismic or wind requirements are higher.
Quotr.ai’s Count and Symbol Detection tools can assist with categorized counts. The estimator then checks the number of pieces at each connection, required fasteners, and installation configuration. Connectors can be separate Items or part of a connection Assembly, but the estimate must include both materials and installation labor. Estimate structural nails, screws, and adhesive using the Nailing Schedule, package units, or verified usage factors.
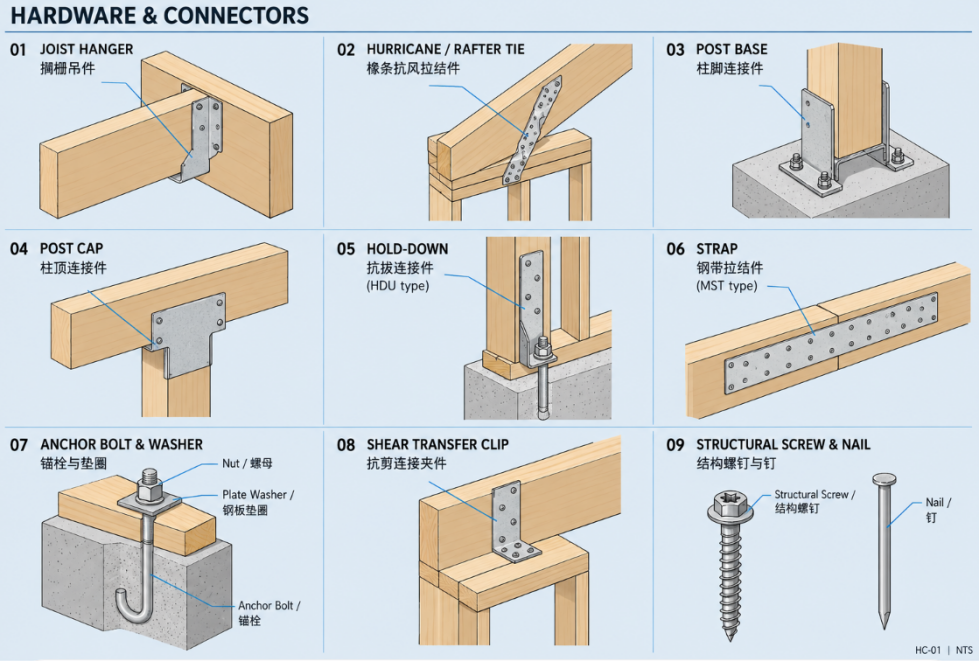
Figure 5: Connectors and anchorage. Check hanger, tie, and hold-down models and quantities at each connection, including required fasteners and installation labor.
Assemblies and project pricing
After importing the contractor’s pricing template into a dedicated Quotr.ai database, verify material specifications, units, supplier quote dates, supply scope, and whether waste and labor are already included. Actual purchase prices and historical installation hours should be the primary basis for project pricing.
Framing is well suited to Assemblies for recurring construction. A “2×6 Wall @ 16 in. O.C.” Assembly, for example, can include common studs, bottom plates, top plates, blocking, framing nails, and associated labor, linked to wall quantities in LF or SF. Define its reference wall height, lumber grade, spacing, top plate configuration, and included scope. A 9-ft wall and a 12-ft wall cannot use the same unit quantities without adjustment. State whether sheathing, opening reinforcement, and special connectors are included.
The Quotr.ai Agent can use drawing information to help prepare priced Items and Assemblies and add them to Estimation. After checking specifications, units, quantity relationships, and price sources, the estimator links the measured quantities. Where a valid quote is unavailable, compare local material and labor prices and confirm that the region, specification, and pricing date are appropriate.
Set waste by material category. For lumber and sheathing, 5% to 10% can serve as an initial allowance; irregular roof panels may require more, such as 15%. Confirm the final allowance using stock lengths, panel layouts, cutting requirements, and historical project data. A 4×8-ft panel covers 32 SF; add applicable waste and round up to whole panels for purchasing. Do not add waste again if it is already included in the Assembly or unit price.
Set labor by installation activity and site conditions, using hours per LF, SF, or EA multiplied by a fully burdened labor rate. Tall walls, closer nail spacing, complex roofs, handling materials between floors, and truss lifting should be reflected in the applicable cost items. The final bid also includes equipment, subcontracted work, overhead, and profit. Avoid duplicating costs for client-supplied materials or costs already included in the unit price.
What this workflow looks like on a real bid
A two-story wood framing residence provides a practical example. The project documents contain 63 architectural sheets and 32 structural sheets, with a 12-page marked takeoff. Both drawing sets cover multiple elevation schemes and optional details. Work begins by confirming the selected scheme, then covering walls, floors, roofs, stairs, and shear walls so different alternatives are not mixed into one bid.
In Quotr.ai, upload the architectural and structural drawings, verify revisions and scales, and use the Quotr.ai Agent to help organize General Notes, Floor and Roof Framing Plans, the Header Schedule, and shear wall details. Architectural drawings provide wall lines, openings, and pitches; structural drawings add sizes, spacing, and bearing requirements. This reduces page-by-page searches and separate checklist preparation, giving the takeoff a defined scope from the start.
Use Line to group walls by floor, interior or exterior location, and 2×4 or 2×6 size, with headers listed separately. Measured second-floor quantities are 171.6 LF of 2×6 exterior wall, 180.9 LF of 2×4 interior wall, and 28.6 LF of 2×6 interior wall; LF means linear feet. Calculate component quantities using wall heights, the structural notes’ 24-in. O.C. requirements, and exceptions shown for specific locations. Check opening supports against the Header Schedule. Quotr.ai displays each category directly on the drawings, allowing reviewers to locate individual wall segments with less manual indexing.
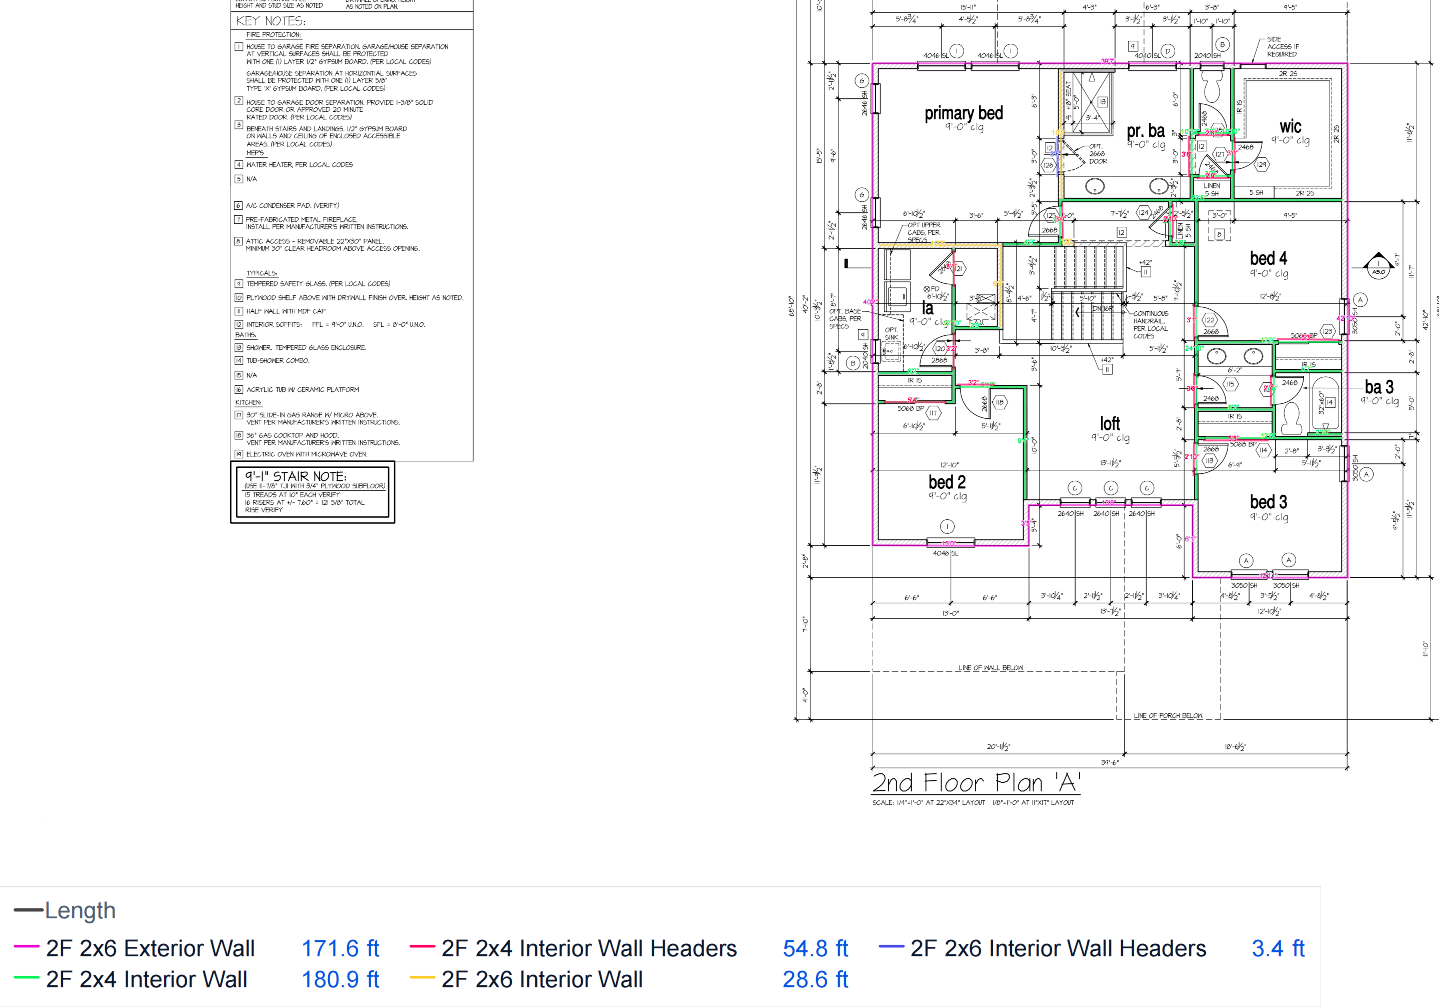
Figure 6: Second-floor wall takeoff in Quotr.ai. Use Line to color-code wall types and sizes, with wall lengths and headers summarized separately. Drawing locations support component calculations and bid review.
Next, check the engineered wood joists, LVL beams and headers, and posts on the structural plans. Organize the takeoff by size, length, and ply count. Use Area to measure subfloor zones: the measured second-floor area is 1,579.9 SF, and the stair landing is 63.8 SF; SF means square feet. Record rim boards, landing beams, and ledgers separately. Keeping member quantities associated with their decking areas makes it easier to link materials and installation labor individually.
Group roof measurements by location and pitch. The main-roof 5:12 and 8:12 measurement items report 1,378.5 SF and 285.3 SF, respectively, with the garage, porch, and other roof areas listed separately. Before pricing Roof Deck, confirm each item’s slope-conversion status, then apply the appropriate waste allowance. Check the structural layout alongside the areas: the takeoff lists 19 EA of Common Roof Trusses, where EA denotes individual units. Gable end trusses, girder trusses, and overframing still require separate checks against the structural plans. Color-coded zones and quantity summaries make reviewing multiple pitches more straightforward.
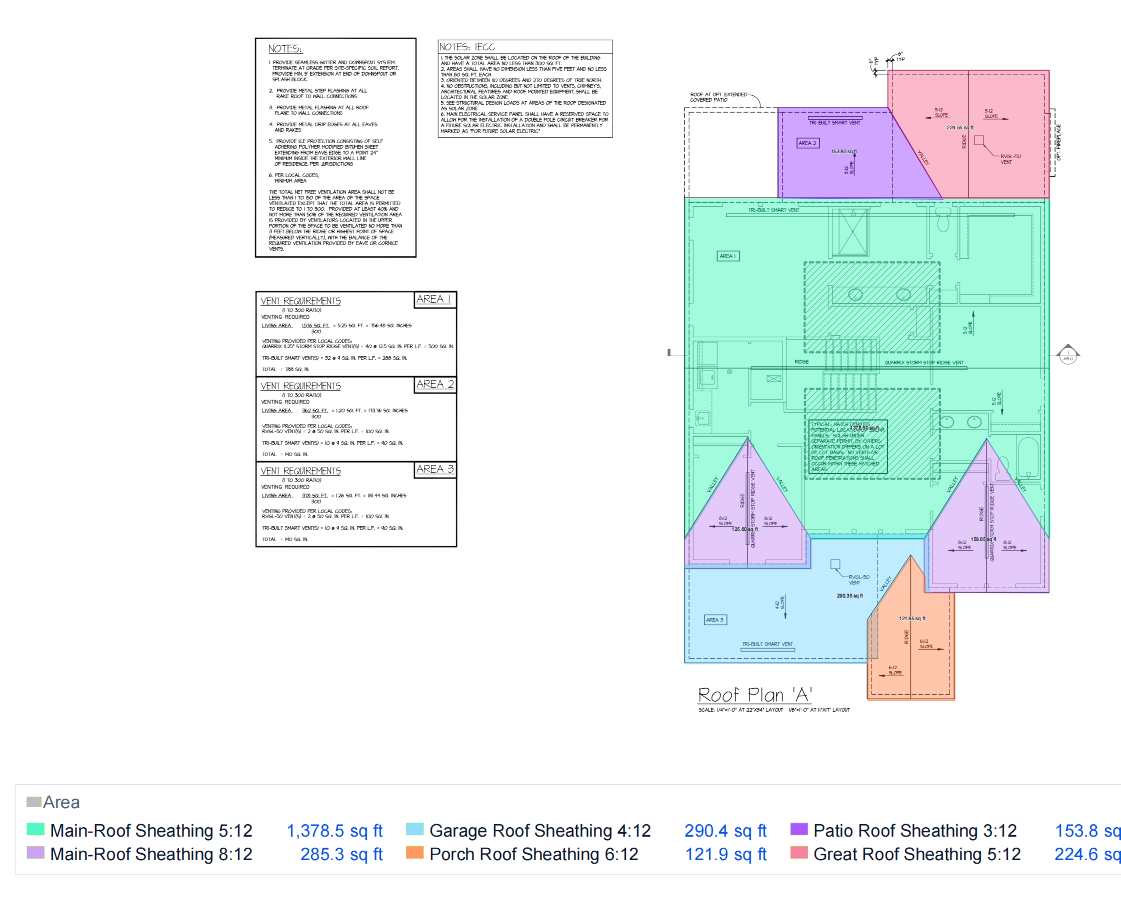
Figure 7: Roof area takeoff in Quotr.ai. Use Area to create measurement items by roof location and pitch, with colors tied to each area. Confirm slope conversion and waste before linking Roof Deck cost items.
For pricing, link these quantities to Items or Assemblies in the contractor’s pricing database. Configure wall assemblies for the actual heights, stud spacing, and plate layers; price engineered wood beams, opening reinforcement, sheathing, and connectors by specification. The Quotr.ai Agent can help prepare Estimation entries, while the estimator verifies price sources, units, waste, and labor before linking quantities. The measured takeoff then becomes a direct pricing basis, reducing the need to re-enter quantities in a separate pricing sheet.
Before delivery, follow the Quotr.ai markups to check gable end sheathing, eave and rake subfascia, blocking, shear walls, and anchorage. The takeoff includes 136.8 LF of S-1 shear wall and 8 EA of STHD14/RJ hold-downs. These items require checks of panel requirements, nail spacing, and installation configuration; ordinary wall-length allowances alone do not cover them. The marked takeoff contains two summary pages and ten measured sheets, providing traceable quantity support. Once pricing and supply responsibilities are reviewed, the same estimate can generate a Proposal and be delivered with marked drawings and quantity records.
Review and deliverables
Before submitting the bid, review the relationship between drawing markups, quantities, and Estimation for walls, floors, roofs, stairs, and connectors. Confirm that all applicable revisions are included. Focus on stud spacing and counts, sheathing areas and opening adjustments, roof slope conversions, joist and truss layouts, and bearing and connector quantities. Include gable walls, overhangs, blocking, and stair opening reinforcement explicitly in the review checklist.
A targeted Quotr.ai Agent request might be: “Check the framing scope list for gable walls, overhangs, blocking, connectors, and truss installation, and identify items that need verification against the details.” The estimator then checks the original drawings and cost items to make the final assessment. Pricing review should also confirm unit conversions, waste, labor, and supply responsibilities, and check for duplication between Assemblies and separate Items.
Quotr.ai can generate a Proposal from the completed estimate and export marked drawings and quantity records. State the material and installation scope, client-supplied items, truss responsibilities, sheathing scope, Finish Carpentry exclusions, and unresolved conditions in the proposal. A complete package allows the general contractor to understand the scope and the framing contractor to explain the quantity and pricing basis.
Frequently asked questions
Which Quotr.ai tools are used for framing takeoff?
Line, Area, and Count measure linear components, areas, and individual units. Symbol Detection helps identify consistent symbols. The Quotr.ai Agent supports drawing interpretation, scope organization, and estimate item preparation; the estimator verifies the details and final quantities.
Which wall framing items are commonly missed?
Opening reinforcement, corners, variable-length gable studs, blocking, and connectors can all be overlooked. For shear walls, check sheathing, closer nail spacing, and anchorage as well. Link each wall type to an appropriate Assembly and list special details separately to include this work in the estimate.
How should truss quantities and supply responsibilities be handled?
Count truss types and quantities from the Truss Layout without recounting their internal components. Check bracing, blocking, hurricane ties, and roof sheathing separately as required. Where the client supplies the trusses, define the installation, lifting, and associated work covered by the subcontract.
How is the contractor’s pricing database used?
Import the pricing template into Quotr.ai, verify specifications, units, and included scope, then link the appropriate Items or Assemblies. Identify whether materials, labor, waste, and equipment are included in each cost item to prevent omissions and duplication.
Bring a framing drawing set and your existing pricing template to a Quotr.ai demo to see how this workflow can support your next bid. Explore Quotr.ai products and workflow.
References
[1] International Code Council (ICC). 2018 International Residential Code (IRC), R602.3 Design and Construction. 2018. Reference for wood wall framing, opening details, and the Nailing Schedule.
[2] American Wood Council (AWC). 2018 Wood Frame Construction Manual (WFCM) for One- and Two-Family Dwellings. 2018. Reference for wall, floor, roof, and connection requirements.
[3] APA - The Engineered Wood Association. Engineered Wood Construction Guide, Form E30. Reference for sheathing, subfloor, I-joists, rim boards, and panel edge support selection and installation.
[4] Quotr.ai. Quotr.ai products and workflow. Drawing interpretation, takeoff, pricing databases, and the connection between Assemblies, Estimation, and Proposals.